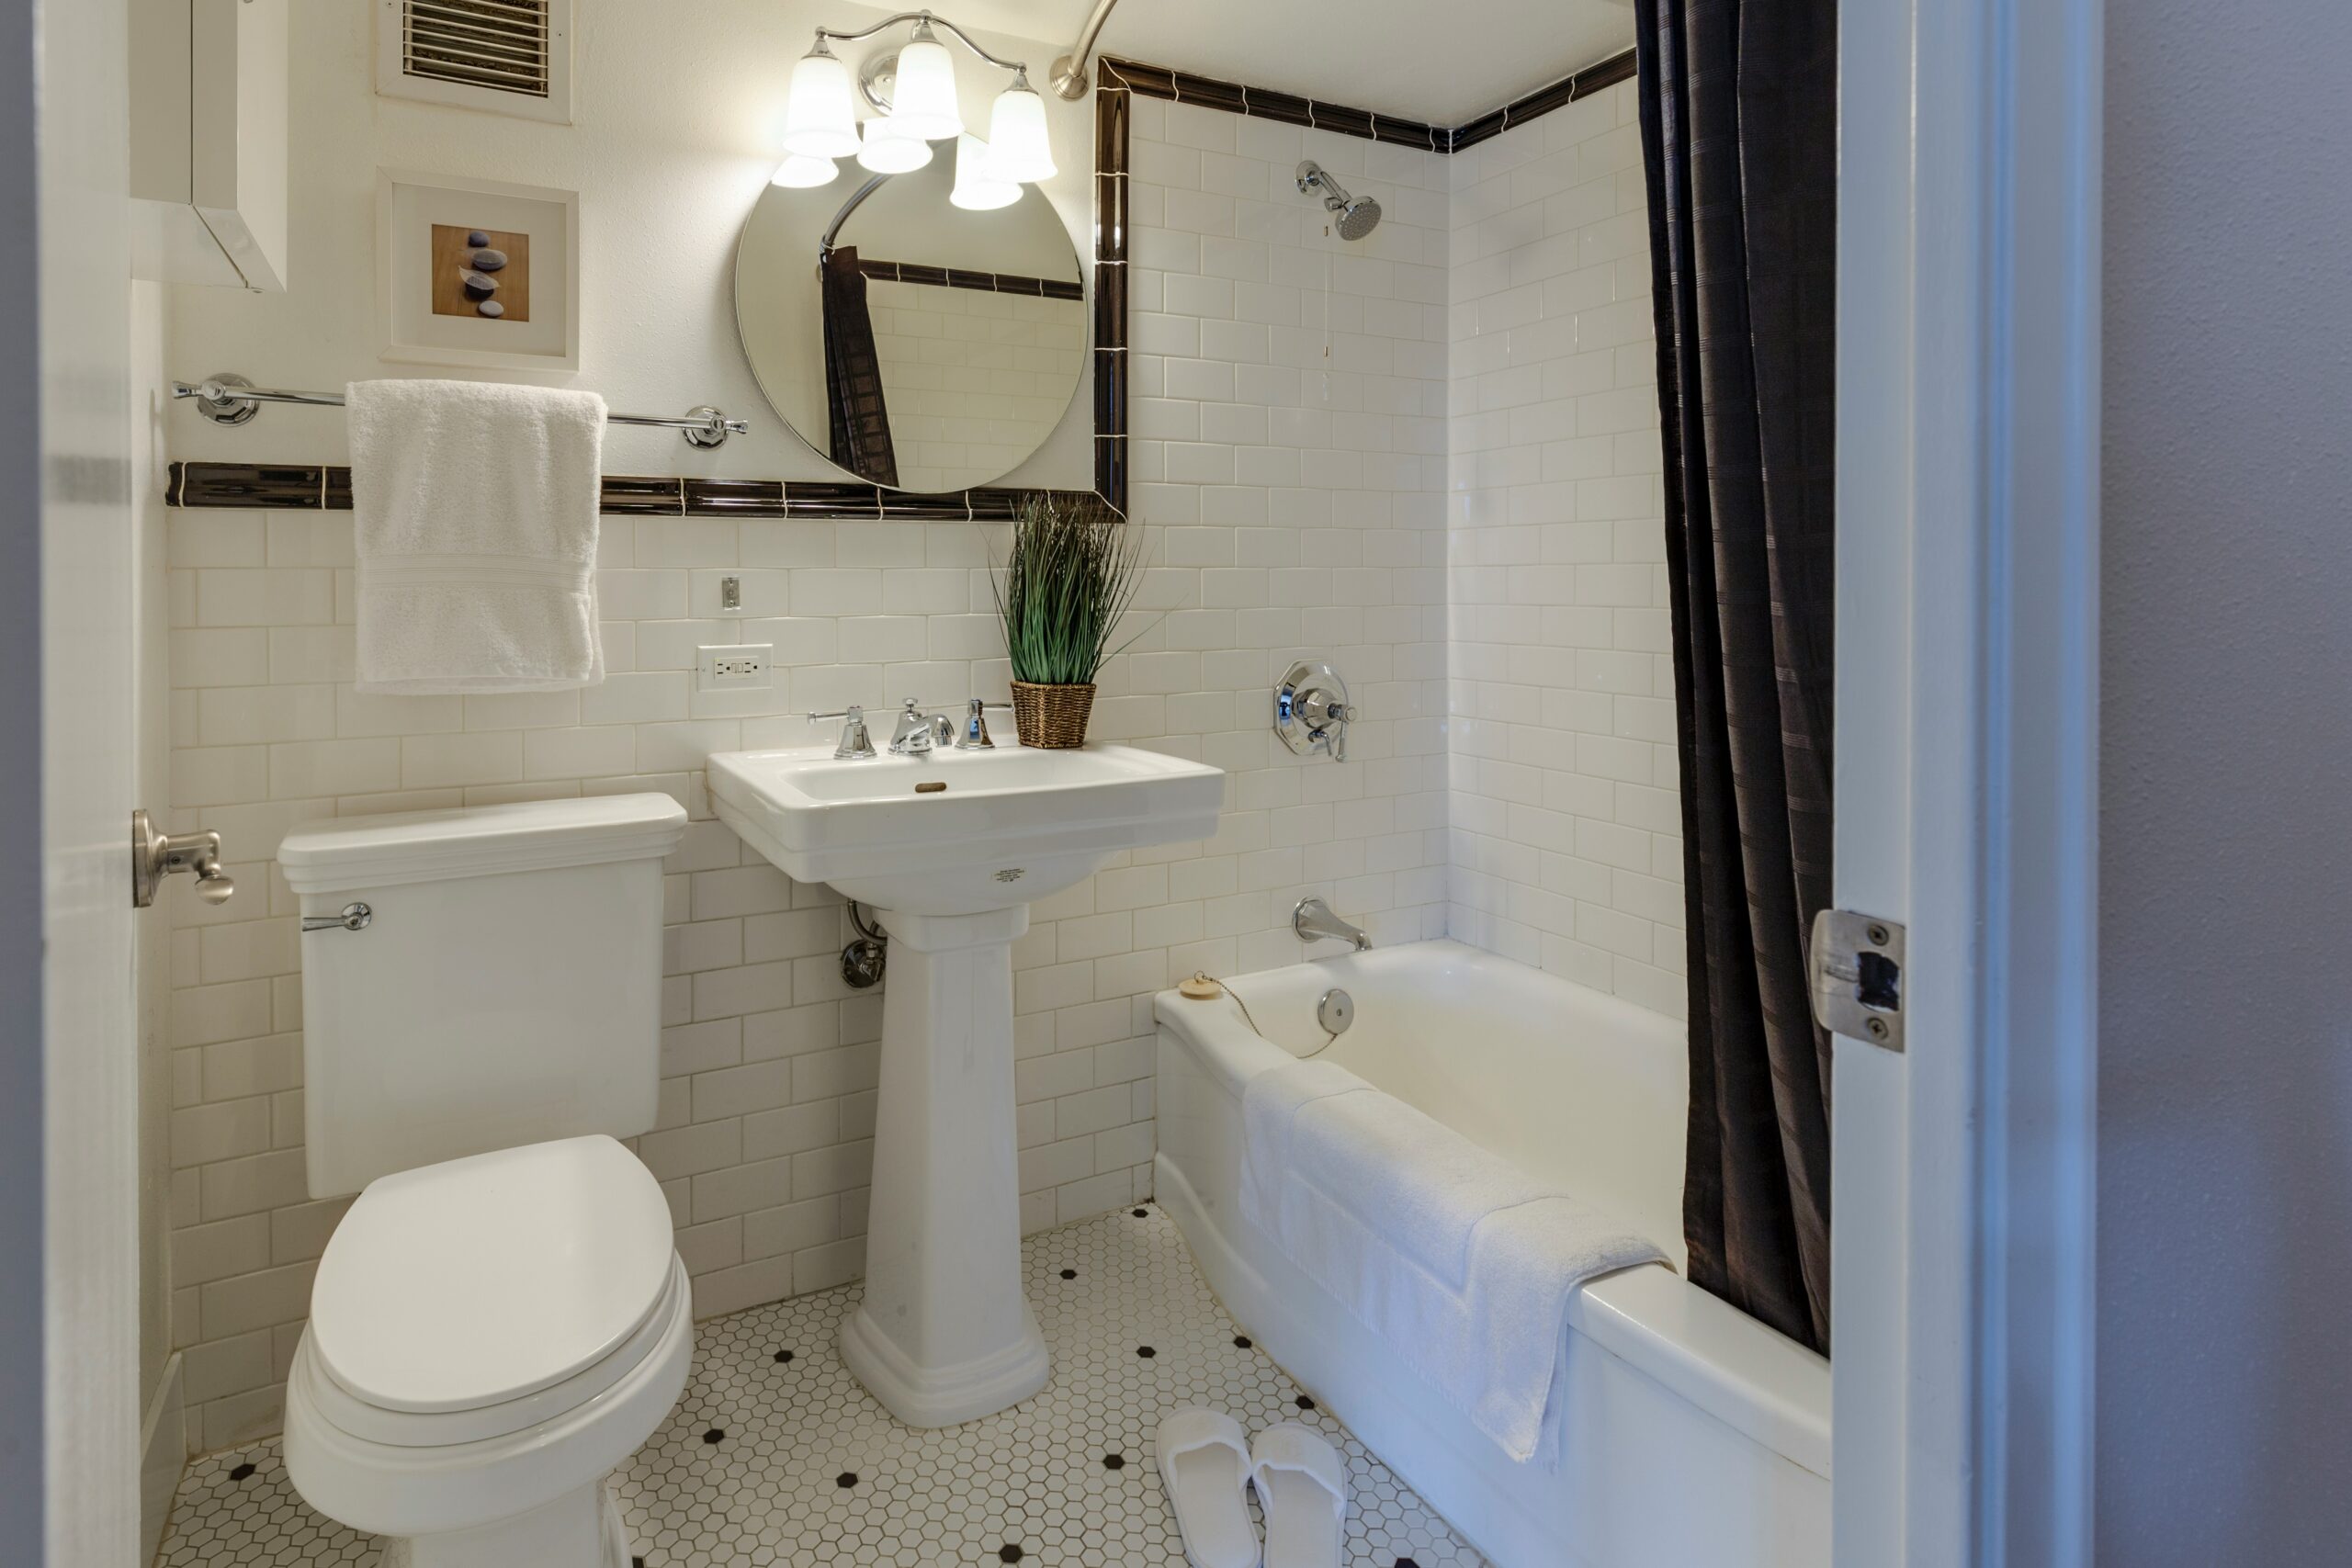
Image Credit: Unsplash
A successful bathroom renovation starts behind the walls, long before tiles, taps and storage come into the picture. Plumbing decisions affect where fixtures can sit, how reliably water drains and how much the finished project costs.
A clear bathroom renovation plan can also prevent expensive changes once work is underway. Before ordering fittings, review the existing services and decide which upgrades will support the room for years to come.
Map Out the Core Layout First
Start with an accurate floor plan showing the toilet, shower, bath, basin and existing pipework. Keeping fixtures close to current supply and waste lines can control labour costs, though an awkward layout may justify moving them.
Check clearances as well as appearance. A door should open without hitting the vanity, while the shower needs enough space for safe entry. If you’re renovating locally, plumbers in Whyalla can assess sewer, storm water and hot water connections before the layout is finalised.
Mark every outlet and isolation valve on the plan. Accessible valves allow individual fixtures to be shut off during future repairs without cutting the water supply to the entire property.
Pipe Sizing and Proper Water Pressure
Ask your contractor to confirm that existing pipes can serve the proposed fittings. An older, narrow supply line may struggle when a rainfall shower, bath filler and basin tap operate at the same time. Larger fittings don’t automatically provide stronger flow if the pipework behind them creates a bottleneck.
Water pressure also needs to suit the fixtures. Excessive pressure can strain valves, flexible hoses and tap cartridges, while low pressure can make showers disappointing and increase the time needed to fill a bath. A plumber can test both static pressure, when no outlets are running, and flow pressure under normal use.
If you’re adding another bathroom, include it in the calculation. The system should cope when someone uses a shower as a washing machine fills elsewhere in the home.
Work With Licensed Contractors
Confirm licences and insurance before work begins, then ask for a written scope covering demolition, pipe alterations, fixture installation and testing. The quote should state who supplies taps, wastes and valves, as this prevents gaps between the plumbing contract and your product orders.
Discuss hidden problems that could change the price. Corroded pipes, damaged floors and poorly positioned waste connections may only become visible after old fittings are removed. A sensible contingency allowance helps cover this work without forcing rushed compromises.
Keep photographs of open walls before they’re lined. These images provide a useful record of pipe routes and connection points, making it easier to install cabinets or complete repairs later without drilling into concealed services.
Ventilation and Drainage Essentials
Plan for mechanical ventilation early because the fan may need ducting through a ceiling, wall or roof. It should discharge moist air outside, not into a roof cavity where condensation can contribute to mould and timber damage. Positioning it near the shower usually improves moisture removal.
Drainage deserves the same attention. Floors need suitable falls so water reaches the waste without pooling around cabinets or doorways. Your contractor should also inspect traps, waste pipe gradients and overflow provisions before waterproofing starts.
Run a practical check before surfaces are closed. Fill the bath or basin, release the water and watch how quickly it drains. Slow emptying, gurgling sounds or unpleasant odours can point to restrictions or venting issues that are far easier to correct at this stage.
Once the plumbing plan is documented, match every fixture specification to it before placing orders. That final check can catch incompatible wastes, unsuitable tap pressures and missing connection points while changes still involve a drawing instead of a finished wall.
Leave a Reply