Image credit: Unsplash
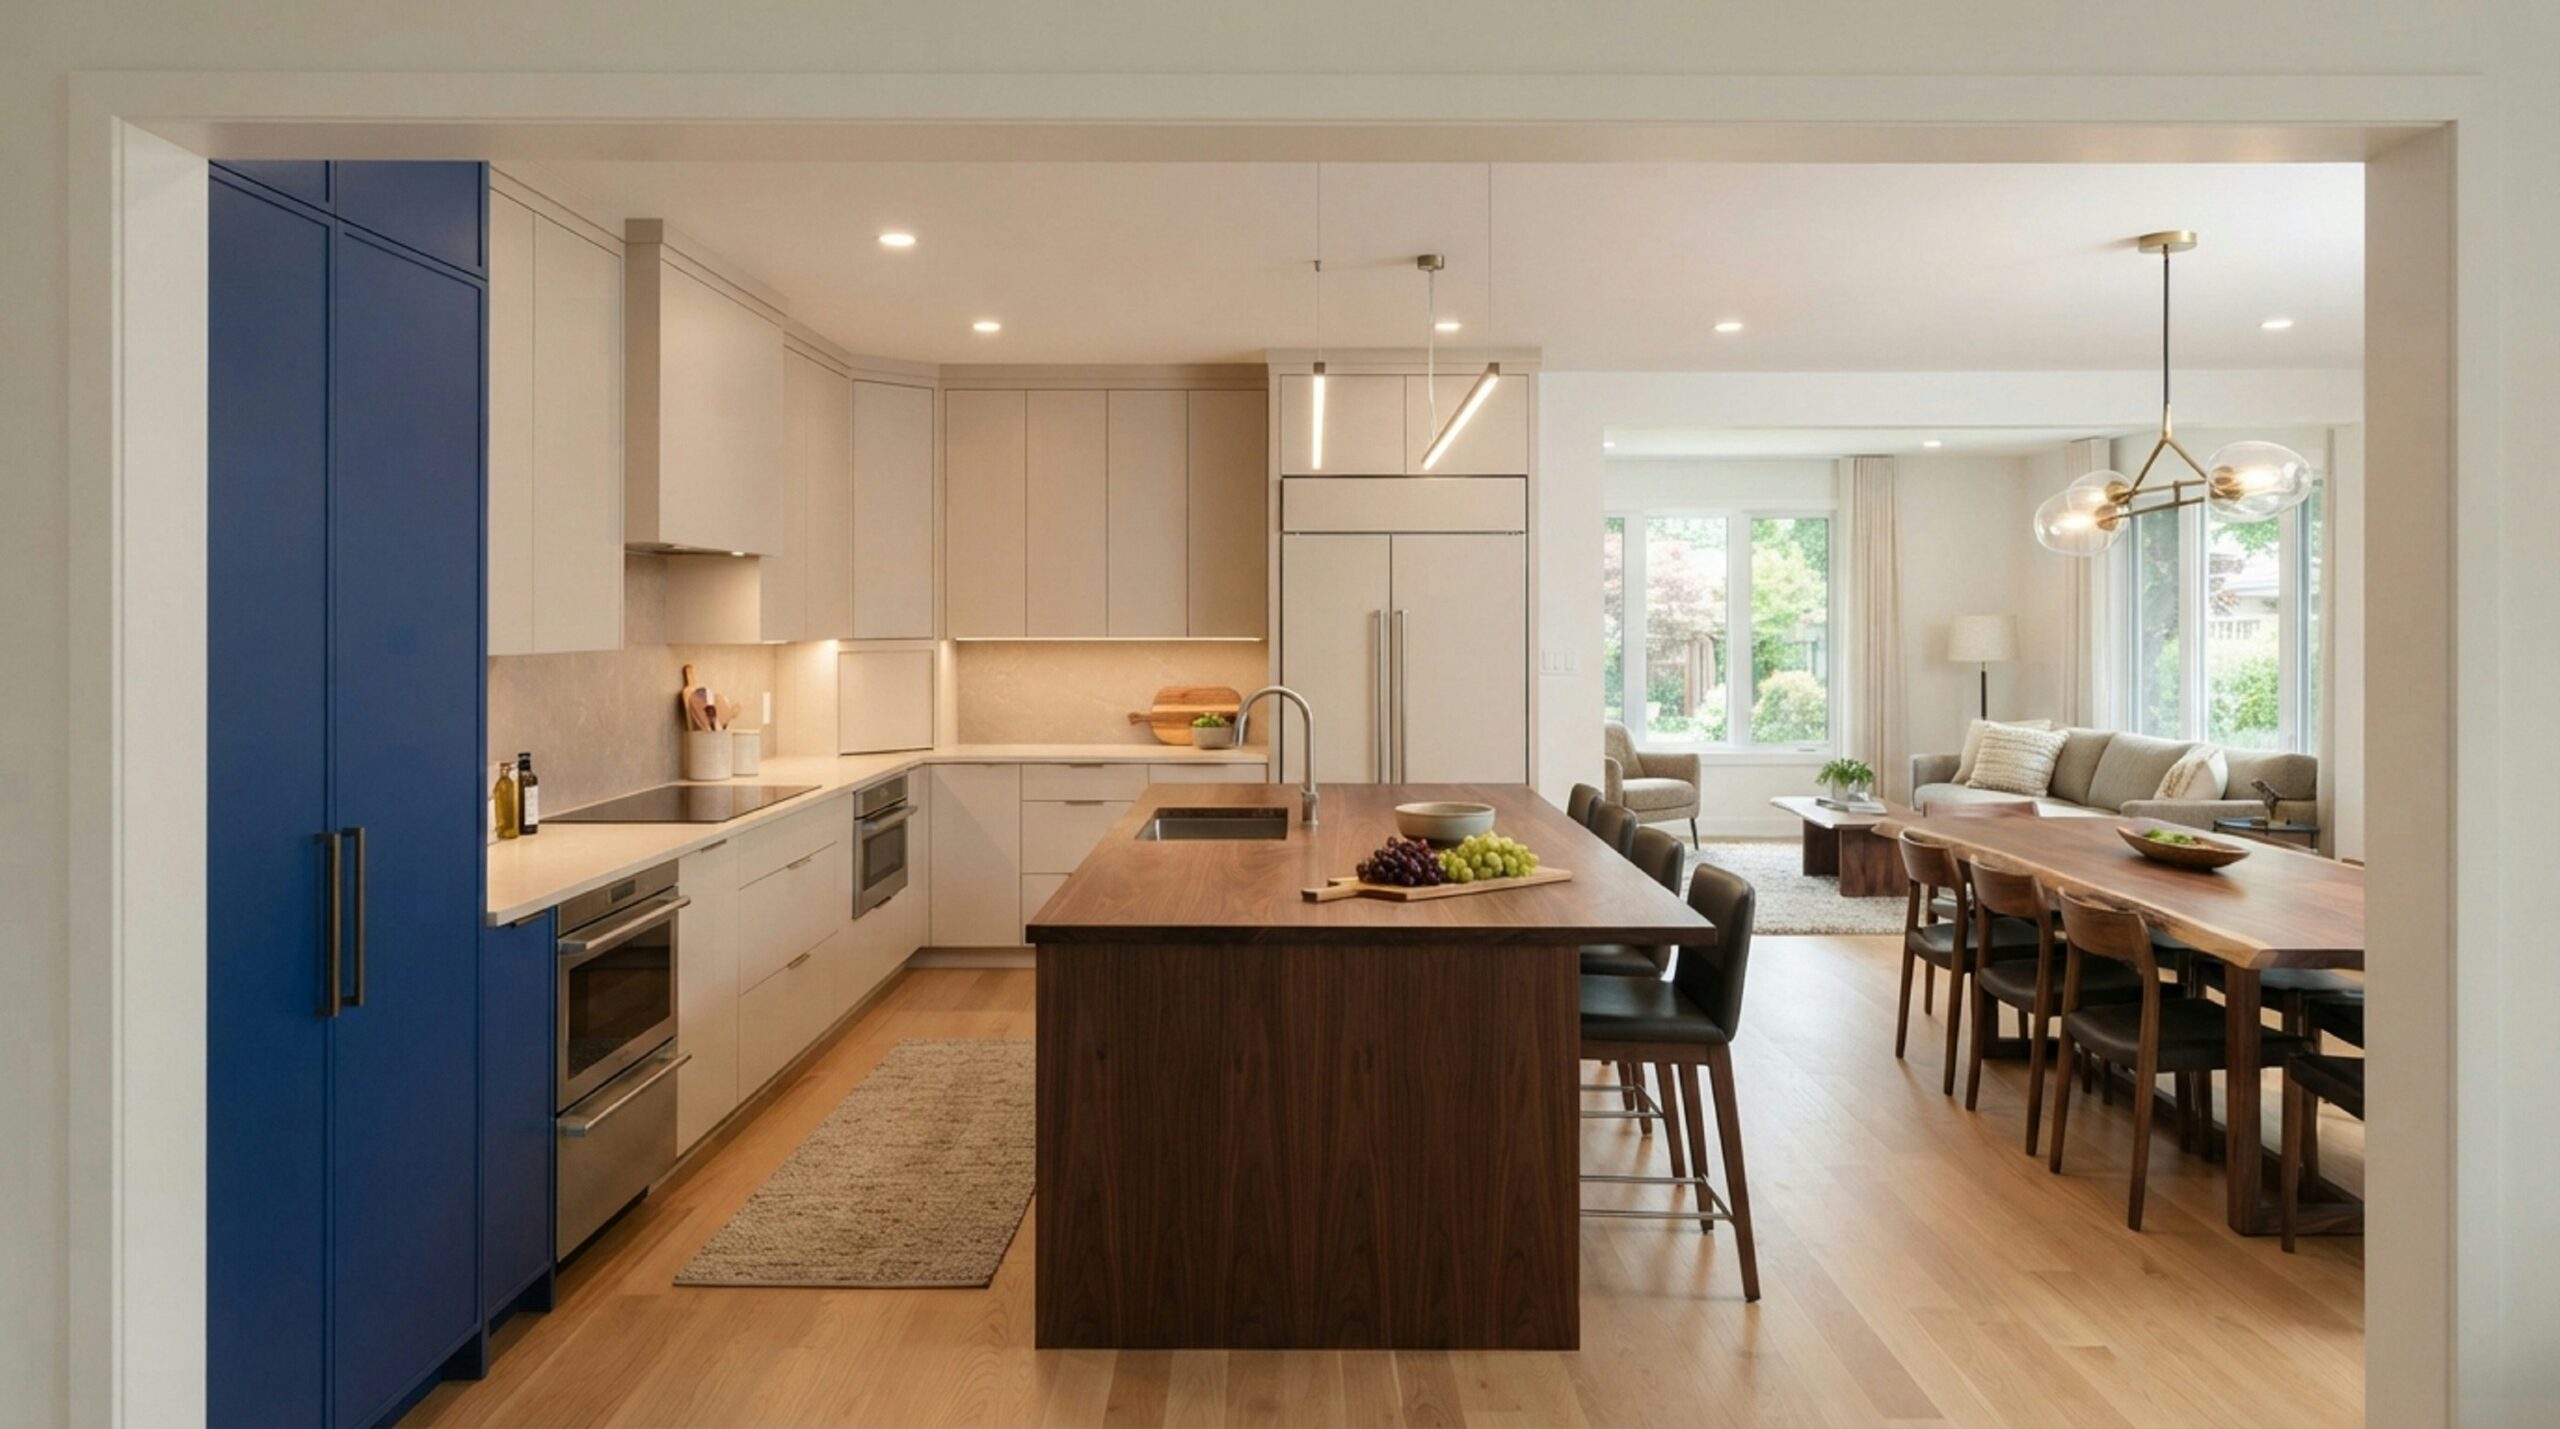
An open-plan kitchen and living space can make family routines feel more connected, especially when meals, play and conversation often happen at the same time. Yet removing walls doesn’t automatically create a practical family room. The familiar benefits and drawbacks of open floor plans show why successful layouts need defined functions, sensible storage and quieter places to retreat. Your household’s habits should guide every decision, from where the table sits to how far the sofa is from the dishwasher.
Balance Social Spaces with Quiet Corners
Start by mapping what everyone does during a normal weekday. One person may prepare dinner whilst a child watches television and another tries to read. Keeping them in one shared room can feel sociable, but each activity still needs enough separation to work.
A small reading chair beside a bookcase creates a useful retreat without closing anyone away. You could also place a compact desk in an alcove or use a glazed internal door to divide an adjoining snug. Rugs, shelving and changes in lighting help each corner feel distinct. Leave clear walking routes between them so people aren’t constantly squeezing behind chairs or crossing the television screen.
Zoning Areas for Cooking and Homework
Place everyday activities where they make practical sense. A homework spot near the kitchen lets you answer questions whilst preparing food, but it should sit beyond the main route between the fridge, sink and hob. Allow enough surface space for a laptop, exercise books and a drink without borrowing the food preparation area.
Small household systems can also make shared spaces easier to manage. Simple ideas for making everyday family life run more smoothly include giving frequently used items a fixed place, using shared calendars and setting up routines that reduce daily clutter. Take a rough floor plan and a list of household routines to any design consultation. Mention where school bags collect, how many people cook together and whether the island will be used for breakfast, crafts or video calls. Those details affect sockets, seating and cupboard placement.
Professional Fitting Makes the Difference
Accurate fitting has a direct effect on how comfortably an open layout works. Poorly aligned cupboards, awkward appliance doors and insufficient sockets quickly become irritating in a room used throughout the day. Searching for “kitchen suppliers near me” can be a useful starting point when comparing local companies that can coordinate design, fitting, worktops, lighting and ventilation as part of the wider project.
Before work begins, confirm which tasks are included and who will manage each stage. Ask for a written schedule covering removal, electrical work, plumbing, delivery and fitting. Check access routes too, particularly if large units must pass through a narrow hallway. Keep a temporary kettle, microwave and basic crockery in another room during installation. This simple set-up makes family life much easier if the main kitchen is unavailable for several days.
Managing Noise in Open Architecture
Sound travels freely when walls and doors disappear, so include acoustic choices from the start. Hard flooring, bare walls and large windows reflect voices and appliance noise. Curtains, fabric blinds, upholstered seating and a generous rug absorb some of that sound without changing the open character of the room.
Because environmental noise can affect health, reducing unnecessary household noise can make shared spaces more comfortable over time. Choose appliances with low published decibel ratings and avoid placing the television directly opposite the busiest worktop. Soft-close drawers reduce sharp clattering, whilst felt pads stop dining chairs scraping across the floor.
An open layout works best when family members can share the same room without competing for every surface or struggling to hear themselves think. If the dining table can host Tuesday’s homework and still be ready for dinner, the design is doing its job.
Leave a Reply