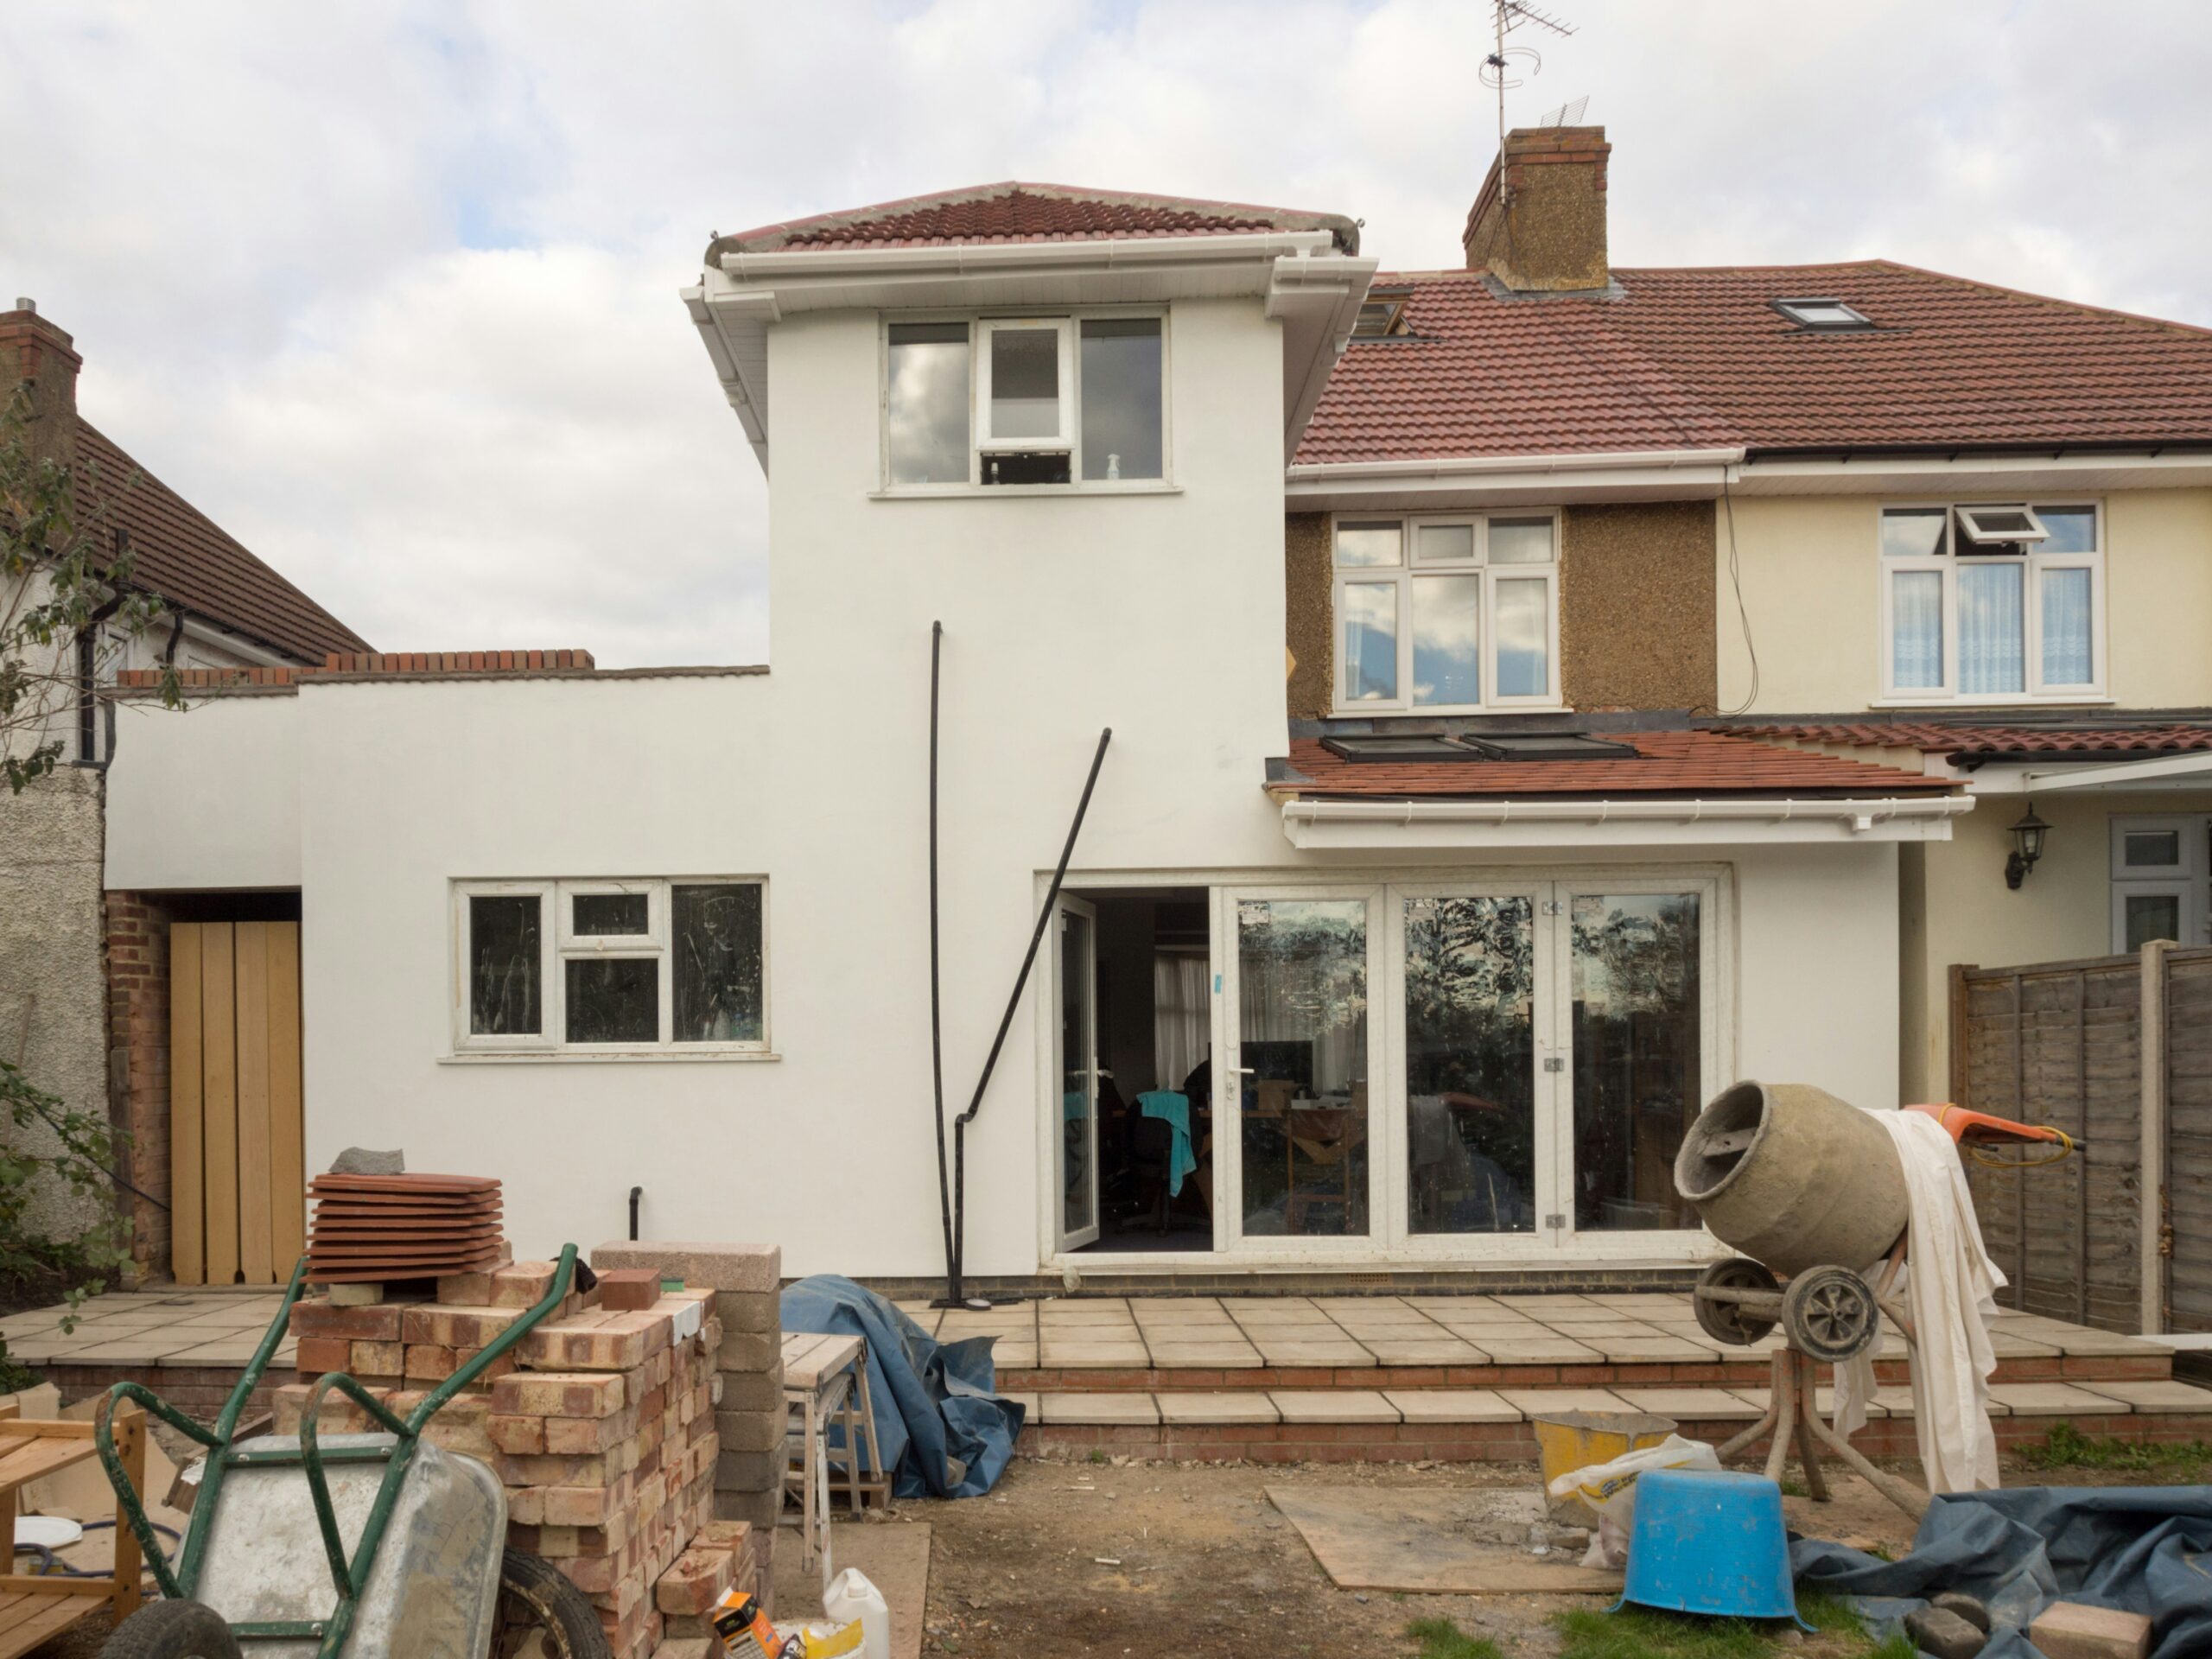
Image Credit: Unsplash
Older homes often come with legal records that are less clear than their physical character suggests. A rear extension, larger kitchen or new home office may look straightforward on an architect’s plan, yet an uncertain boundary or forgotten restriction can stop work after money has already been committed. Planning approval alone may not settle private property rights. Before approving the final design, check the title documents, confirm where your land ends, and identify any obligations that could limit the proposed work. Considering these crucial steps can help you avoid future complications and ensure your property remains protected, making title insurance a wise investment for long-term peace of mind.
Check Existing Boundary Lines
Start with the registered title plan, but don’t assume an old fence marks the legal boundary. Fences may have been replaced, shifted around trees or positioned for convenience decades ago. A difference of 20 centimetres can matter when foundations, gutters or access paths sit close to the edge of a narrow plot.
Ask a qualified surveyor to mark the boundary before detailed drawings are completed. The survey should also identify easements, shared driveways and services crossing the property. If the records conflict with what you see on site, pause the design process and speak with solicitors who can review the property documents and explain the suitable next steps. Resolve any discrepancy in writing before builders arrive.
Understand Restrictive Covenants
A restrictive covenant is a private condition attached to land. It may control building height, materials, setbacks or the number of structures allowed on a site. Some restrictions remain enforceable even when neighbouring homes appear to have ignored them.
General explanations of deed restrictions show why owners need to examine private obligations separately from planning rules. Covenants may be found in older transfers or other documents within the property’s chain of title, so the current title summary may not tell the whole story.
The legal effect depends on the wording and local law. If your extension conflicts with a restriction, possible options may include redesigning it, seeking formal consent or applying through the relevant legal process for modification or removal.
Seek Guidance from Property Solicitors
Arrange a legal review before signing a building contract or paying a large non-refundable deposit. Provide the title documents, survey, proposed plans and any correspondence with neighbours or planning authorities. This gives the adviser enough information to identify gaps and explain which approvals or agreements are still needed.
Ask direct questions about boundary ownership, covenant enforcement and rights of access during construction. For example, scaffolding may need to stand temporarily on adjoining land even though the finished extension remains entirely within your boundary. Verbal agreement from a neighbour can later become a source of conflict if dates, insurance and restoration duties were never recorded. A written access agreement can set working hours, notice periods and responsibility for damage before work begins.
Prevent Costly Dispute Delays
Keep a clear document file from the earliest design stage. Include dated photographs of fences and walls, survey reports, title records, approved plans, neighbour correspondence and every signed consent. Give the builder the final approved version of the drawings and require written approval for any proposed change near a boundary.
If a neighbour raises a concern, respond promptly and avoid treating the issue as a minor inconvenience. A disputed gutter, excavation or retaining wall can lead to redesign costs, idle labour and postponed material deliveries. Temporary protection may also be necessary while ownership or access rights are checked.
Set a legal and survey review point before construction pricing is finalised. That checkpoint gives the designer time to adjust the extension while changes still exist on paper, where moving a wall is far cheaper than moving completed foundations.
Leave a Reply